
- Homes
- castle hayne nc
- 2724 Alvernia Drive





2724 Alvernia DriveCastle Hayne, NC 28429

Have a Question? We're Here to Help.
 Call (910) 619-0777
 Email
From $730,000
Final Opportunity!
- 4Beds
- 3Full Baths
- 2,554Sq Ft
- 2Stories
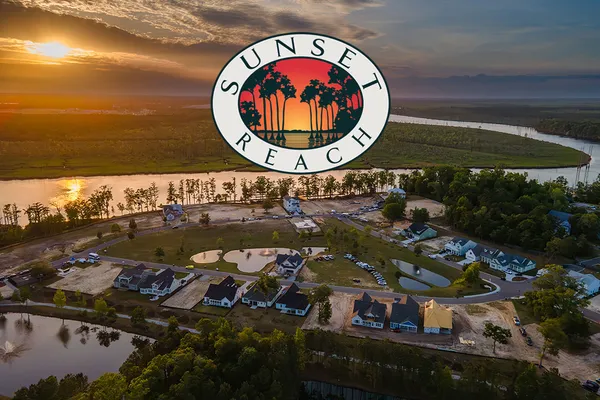
Community: Sunset ReachFloor Plan: Charleston Harbor
Schedule A Showing
Description
Here's an exciting opportunity to build your future in Southeastern NC with a thoughtfully planned home-and-land package by Kent Homes. With the homesite selected and plans already in place, you can purchase now and have the opportunity to personalize select finishes, features, and details before construction begins! Enjoy the best of both worlds: the convenience of an already-planned new home with the flexibility to make it your own.
Priced from $730,000, this upcoming Charleston Harbor home features approximately 2,554 heated square feet, 4 bedrooms, 3 full baths, and a versatile loft. The Charleston Harbor plan, featuring Elevation A1 and a right-hand garage, offers a welcoming layout with carefully considered enhancements throughout.
Planned features include an upgraded kitchen with a separate messy kitchen and beverage center, plus an owner's suite with an extended walk-in closet, additional linen storage, and an extra window for natural light. Outdoor living gets special attention with a screened loggia extended by four feet, an expanded rear patio with a beautiful arch detail, and a gas stub-out ready for future outdoor entertaining. Additional conveniences include a garage entry door and a beautiful water-view setting.
Why start from scratch when you can start with a plan? This home-and-land package gives you the opportunity to secure a desirable homesite, take advantage of a professionally designed home, and make select personalized choices along the way.
Construction is on the horizon, making now the ideal time to connect with Kent Homes, explore available selections, and discover how you can make this Charleston Harbor home your own.
Contact Carol Autry to learn more about this last-of-its-kind opportunity in Sunset Reach:
Carol Autry | 910.619.0777 | carol@kenthomes.net
Photo Gallery




Specifications
- Address2724 Alvernia Drive
- City, St, ZipCastle Hayne, NC 28429
- Bedrooms4
- Full Baths3
- Sq Ft2,554
- PriceFrom $730,000
- Community
- Plan
- Lot31